Comprehensive high school location study
by Boston Redevelopment Authority
Urban renewalCampus High School, Boston (Mass.)ProposedHigh schoolsSchools
0.0
Open LibraryAbout this book





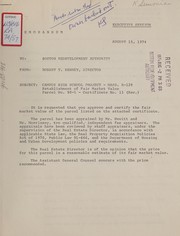
...considers, in detail, alternate sites (West End, Madison Park and Forest Hills) for a new high school facility as recommended in the Harvard Graduate School of Education 1962 report on Boston's schools; describes each site, gives land area measurement in acres, pro's and con's, etc.; includes a revised program of spaces compiled by Paul Rudolph, architect, a summary program from the Clinchy Report and a summary of spaces from the Sargent Report; also includes a draft cooperation agreement, Madison Park acquisition data and draft urban renewal forms, Forest Hills site ownership data and an architect's and an engineer's report; copies of this item were in the BRA collection...
Themes & subjects
Urban renewalCampus High School, Boston (Mass.)ProposedHigh schoolsSchoolsForest Hills, Boston (Mass.)
Reviews
No reviews yet — be the first to write one from the Log screen.
Quotes
No quotes yet.









![[Urban renewal projects]](https://covers.openlibrary.org/b/id/6327230-M.jpg#w=1280)